
Developer
SODIC
Launch Price
AED 1,283,082
Handover Date
Q2 2029
Property Type
Apartments & Penthouses
Bedrooms
2 & 3 Bedroom
Payment Plan
Update Soon
Botanica District
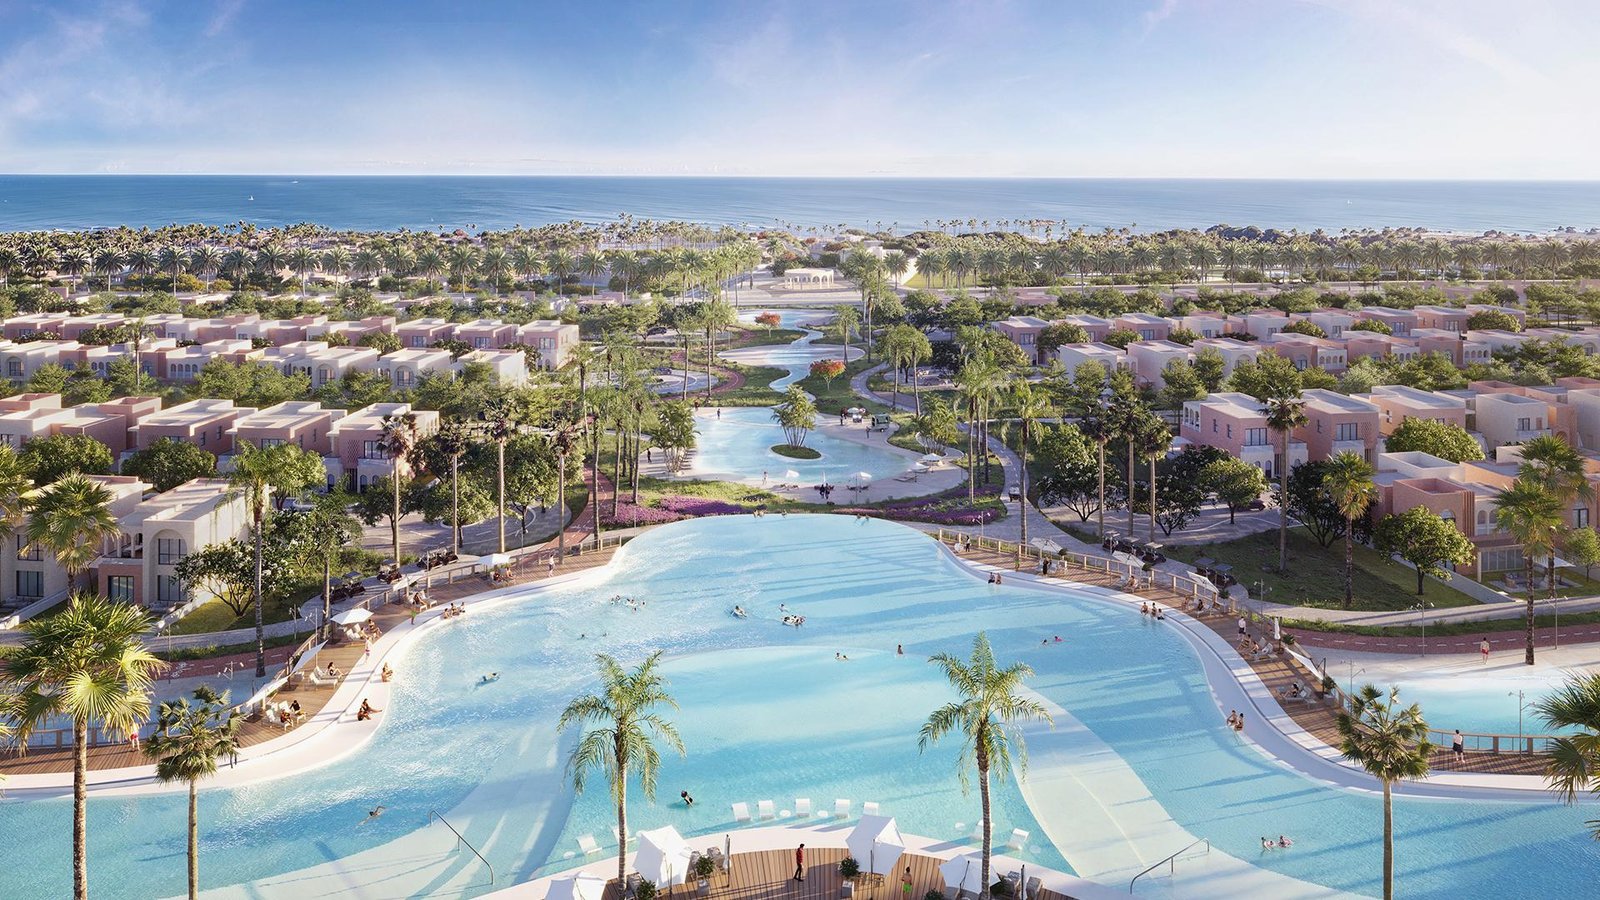
Botanica District is SODIC's low-rise residential neighbourhood within Ogami, a lagoon and beachfront masterplan on Egypt's North Coast, 10 km from Ras El Hekma. Spread across 19 acres, the district comprises G+2 buildings of fully finished two and three-bedroom apartments and penthouses with air conditioning, split roughly 75% two-bedroom and 25% three-bedroom, measuring 120 to 185 sq. m. gross. Every home includes a maid's room and faces north, north-east or north-west. A car-light pedestrian promenade connects courtyards, pools, splash parks, BBQ areas and boutique shops, keeping daily life walkable.
Botanica District Amenities
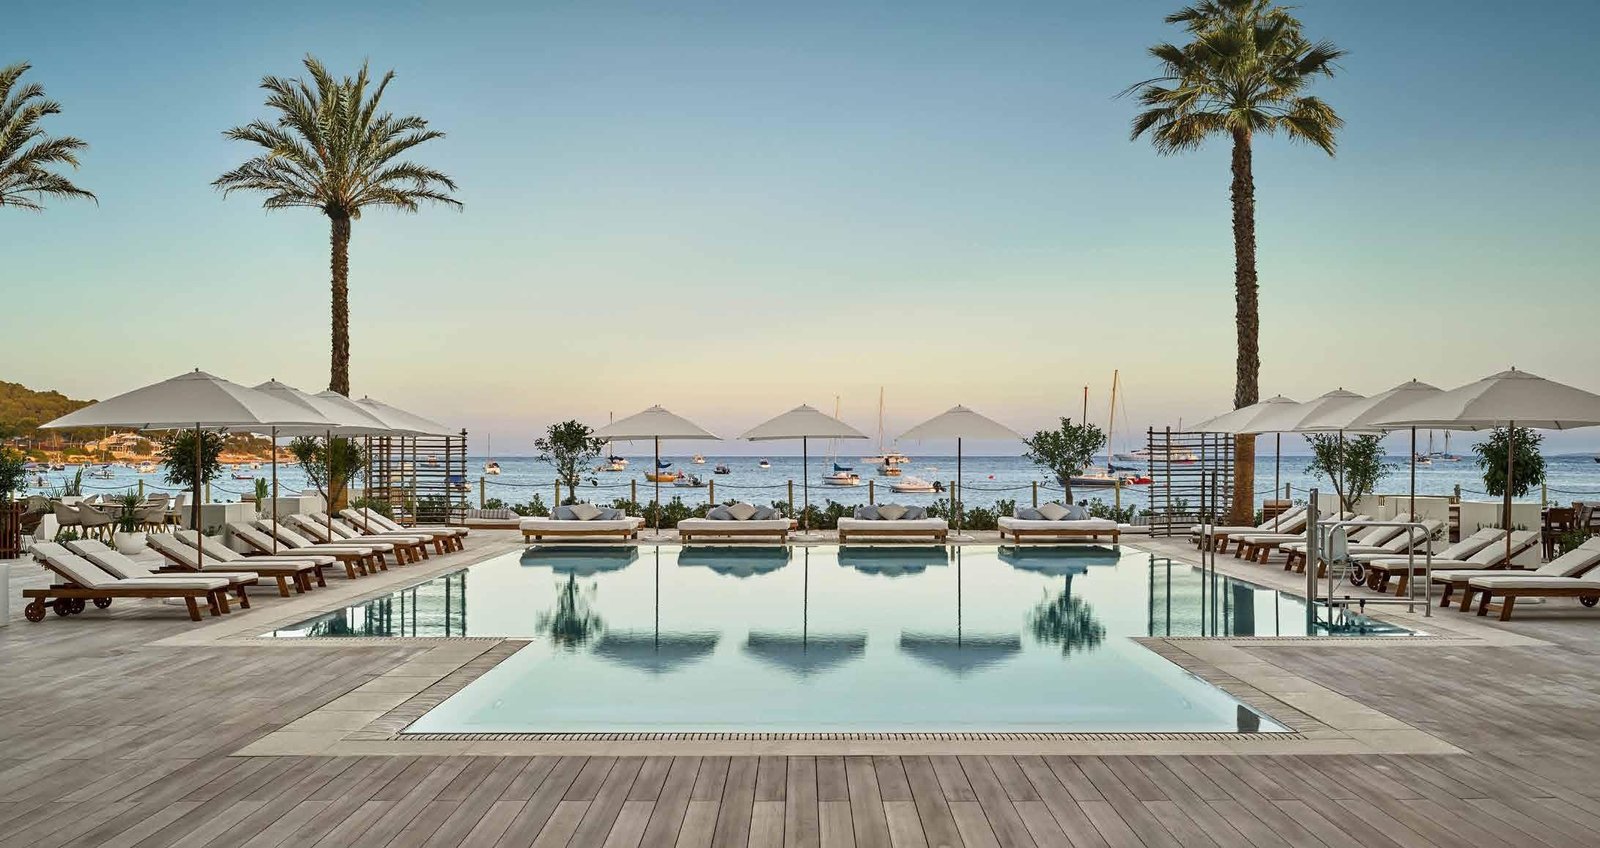
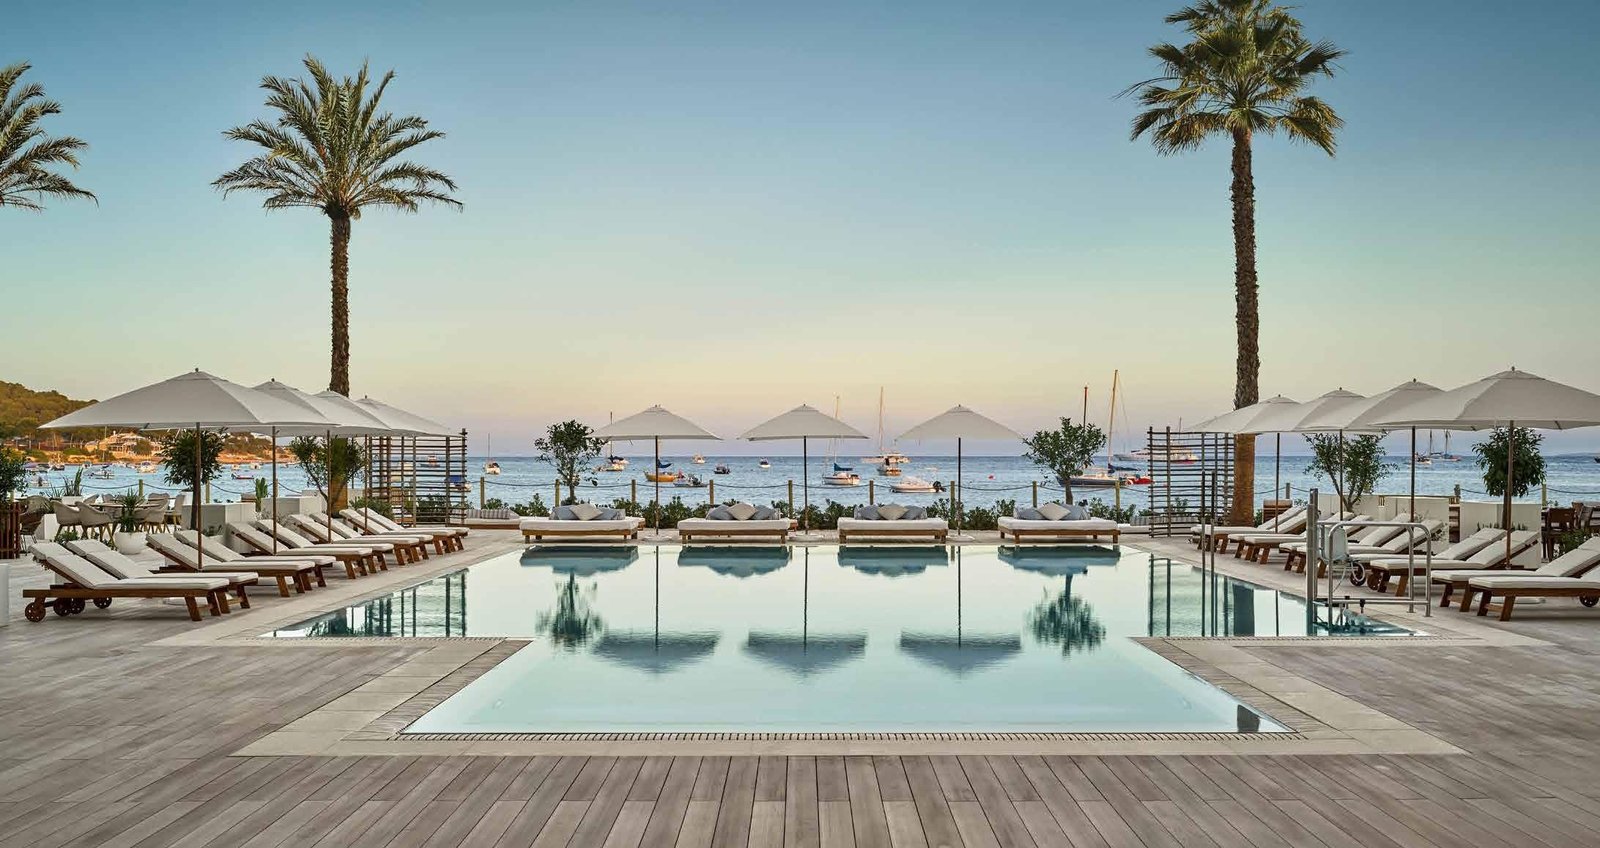
Amenities at Botanica District are laid out along the pedestrian promenade instead of being gathered in a single hub. Swimming pools, water features, splash parks, children's areas, BBQ zones and shaded pergolas sit between the building clusters, with boutique retail at street level.The wider Ogami masterplan adds a wellness centre, sports clubhouse, cultural area and beach access for residents.

Water Features

Boutique Retail

Splash Park

Beach Access

Sports Clubhouse

Swimming Pool

Kids' Play Areas

BBQ Zones
Botanica District Gallery
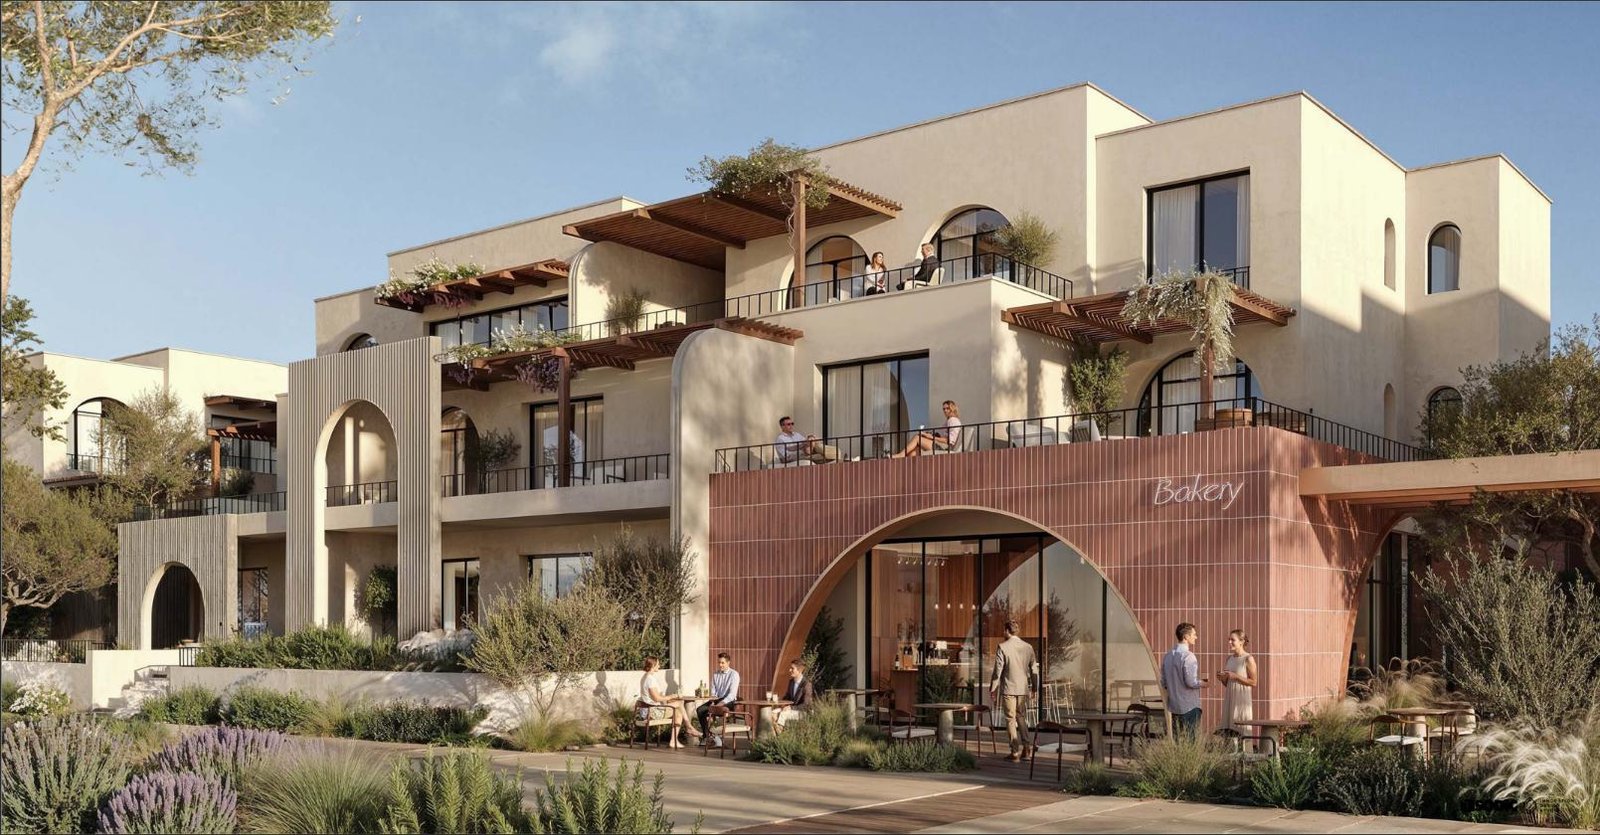
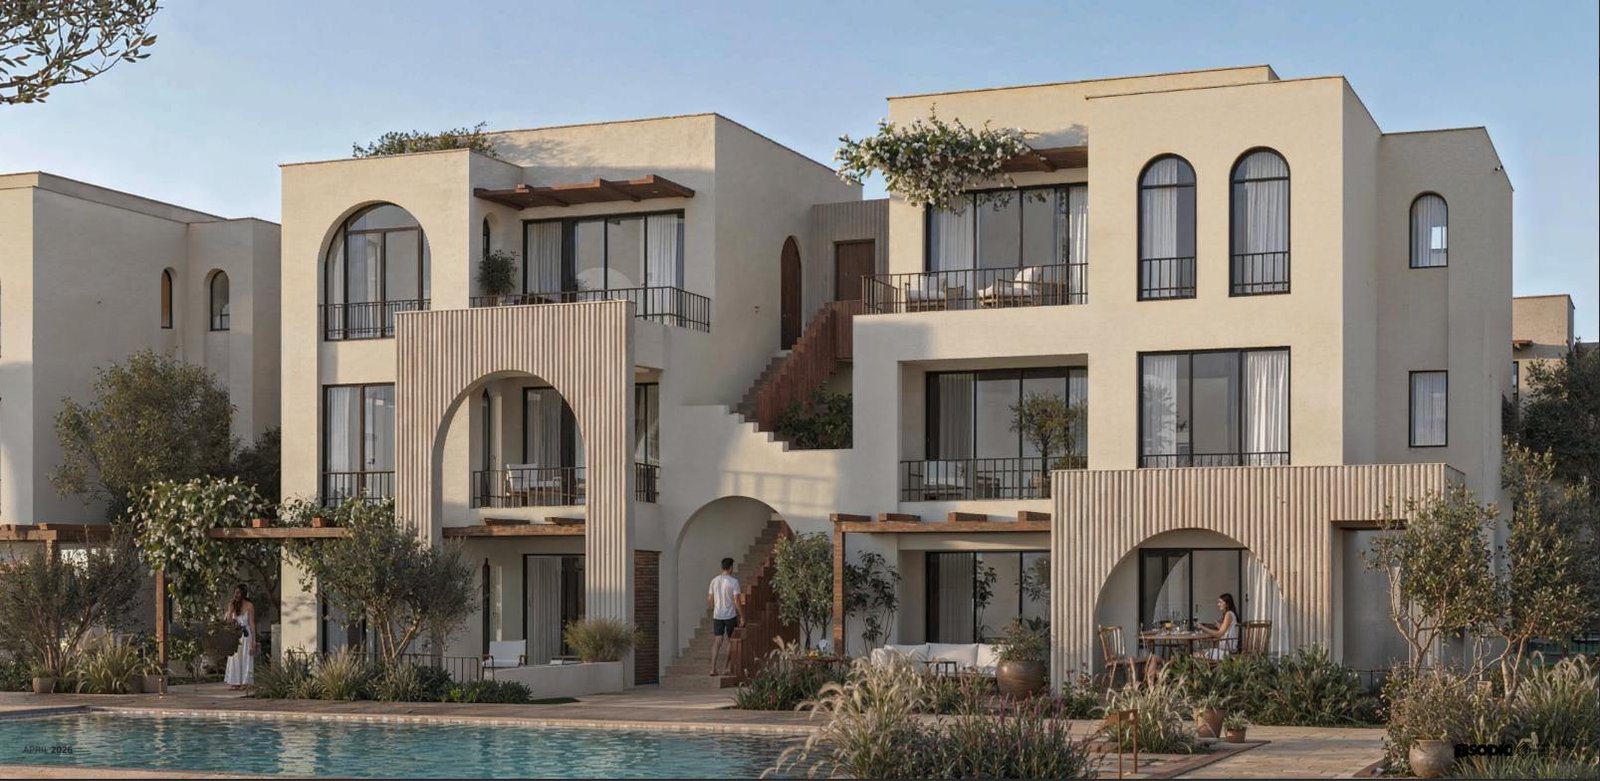
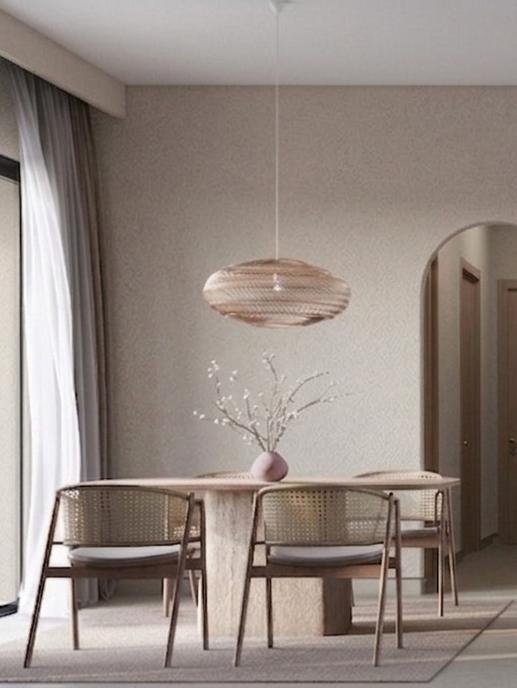
Browse the Botanica District gallery in two sets. Exterior views capture the arched coastal facades, cascading terraces, pedestrian streets, pool edges and retail frontage along the promenade. Interior views move through living and dining spaces, bedrooms and bathrooms, showing the greige, oak and cane palette used in every fully finished apartment at Ogami.





Botanica District Ogami: Fully Finished Coastal Apartments by SODIC on Egypt's North Coast
Botanica District forms the residential heart of Ogami, SODIC's North Coast masterplan wrapped around 800 metres of Mediterranean shoreline and more than 11 kilometres of lagoon frontage. Rather than a cluster of standalone towers, this 19-acre district is planned as a human-scaled, walkable neighbourhood where footpaths replace car journeys and every home looks out onto greenery or open space.
Key Project Highlights
- Developer: SODIC
- Masterplan: Ogami, International Coastal Road, North Coast, Egypt
- District size: 19 acres of low-rise G+2 buildings
- Homes: apartments and penthouses with 2 and 3 bedrooms
- Mix: approximately 75% two-bedroom, 25% three-bedroom
- Sizes: 120 to 185 sq. m. gross
- Delivered fully finished with air conditioning
- Maid's bedroom included in every home
- Orientation: north, north-east and north-west
- Distance to Ras El Hekma: 10 km
Property Details
Three building types shape the district. Type 01 places five homes in each building, mixing two and three-bedroom layouts. Type 02 fits eight homes per building, with larger terraces and broader living areas. Type 03 provides six double-view homes per building, each opening to panoramic outlooks on two sides. All buildings rise to ground plus two floors with penthouse-level upper storeys, and terraces step back as they climb so higher homes gain more outdoor space. Selected buildings along the main routes incorporate retail units at street level.
Lifestyle & Amenities
A continuous pedestrian promenade threads through Botanica District, joining homes to courtyards, children's areas, water features, BBQ zones, splash parks, pools and shops in one uninterrupted route. Swimming pools and flowing water are spread across the neighbourhood instead of being concentrated in a single clubhouse, so most residents are only a short stroll from one. The wider Ogami masterplan adds a sports clubhouse with courts, a wellness centre with yoga facilities, a cultural area and library, a beach town, and Nobu Hotel, Restaurant and Residences.
Architecture & Interiors
Facades combine pale rendered walls with deep arches, fluted screens and timber pergolas, while terracotta accents mark the retail level. Cascading terraces carry outdoor living up through every building, and arched openings frame the courtyards below. Inside, a restrained palette of greige porcelain, greige marble, oak, light textiles and cane creates a calm backdrop. Open kitchens, large windows and generous terrace access keep interiors bright and cross-ventilated.
Location & Connectivity
Ogami lies on the International Coastal Road between Fuka and Ras El Hekma, a stretch of the North Coast attracting strong investment while staying clear of the busiest sections of the strip. Ras El Hekma is 10 km away and El Alamein Airport 71 km. Sidi Abd El-Rahman is 82 km, Marsa Matrouh 83 km, Burg El Arab Airport 191 km and Cairo 366 km.
Every residence at Botanica District is handed over fully finished with air conditioning, so owners can move in or let immediately without a fit-out period. Contact us for the current release, unit availability and payment terms.
Botanica District Payment Methods
We accept all the following payment methods

Card

Cheque

Cash

Bitcoin
Botanica District Floor Plans
Botanica District offers three building types, each with its own mix of layouts and terraces. Type 01 holds five homes per building, Type 02 holds eight with larger terraces, and Type 03 holds six double-view homes. Apartments span two and three bedrooms from 120 to 185 sq. m. gross, every one with a terrace and a maid's bedroom.
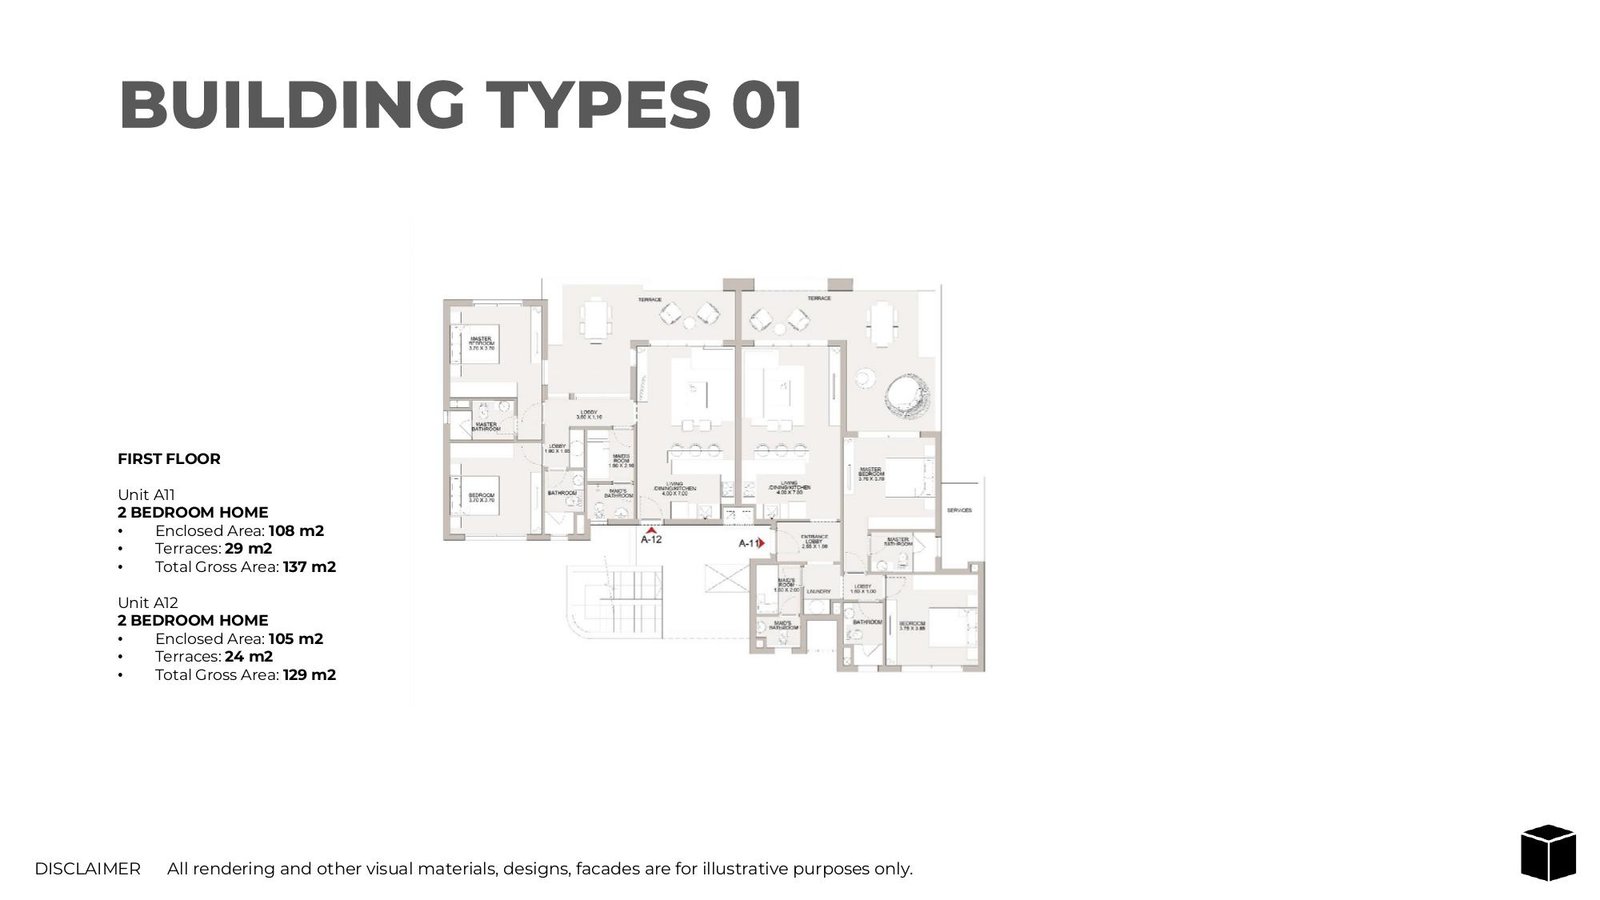
Unit A11 – 2 Bedroom Apartment, Building Type 01
First-floor two-bedroom apartment with 1,163 sq. ft. of interior space and a generous 312 sq. ft. terrace beside the living and dining area, plus a maid's room and laundry.
Bedroom
2
Bathrooms
3
Parking
1
Total Area (sqft)
1475

Unit A12 – 2 Bedroom Apartment, Building Type 01
First-floor two-bedroom layout offering 1,130 sq. ft. indoors and a 258 sq. ft. terrace, with the master suite placed away from the living zone for added privacy.
Bedroom
2
Bathrooms
3
Parking
1
Total Area (sqft)
1389
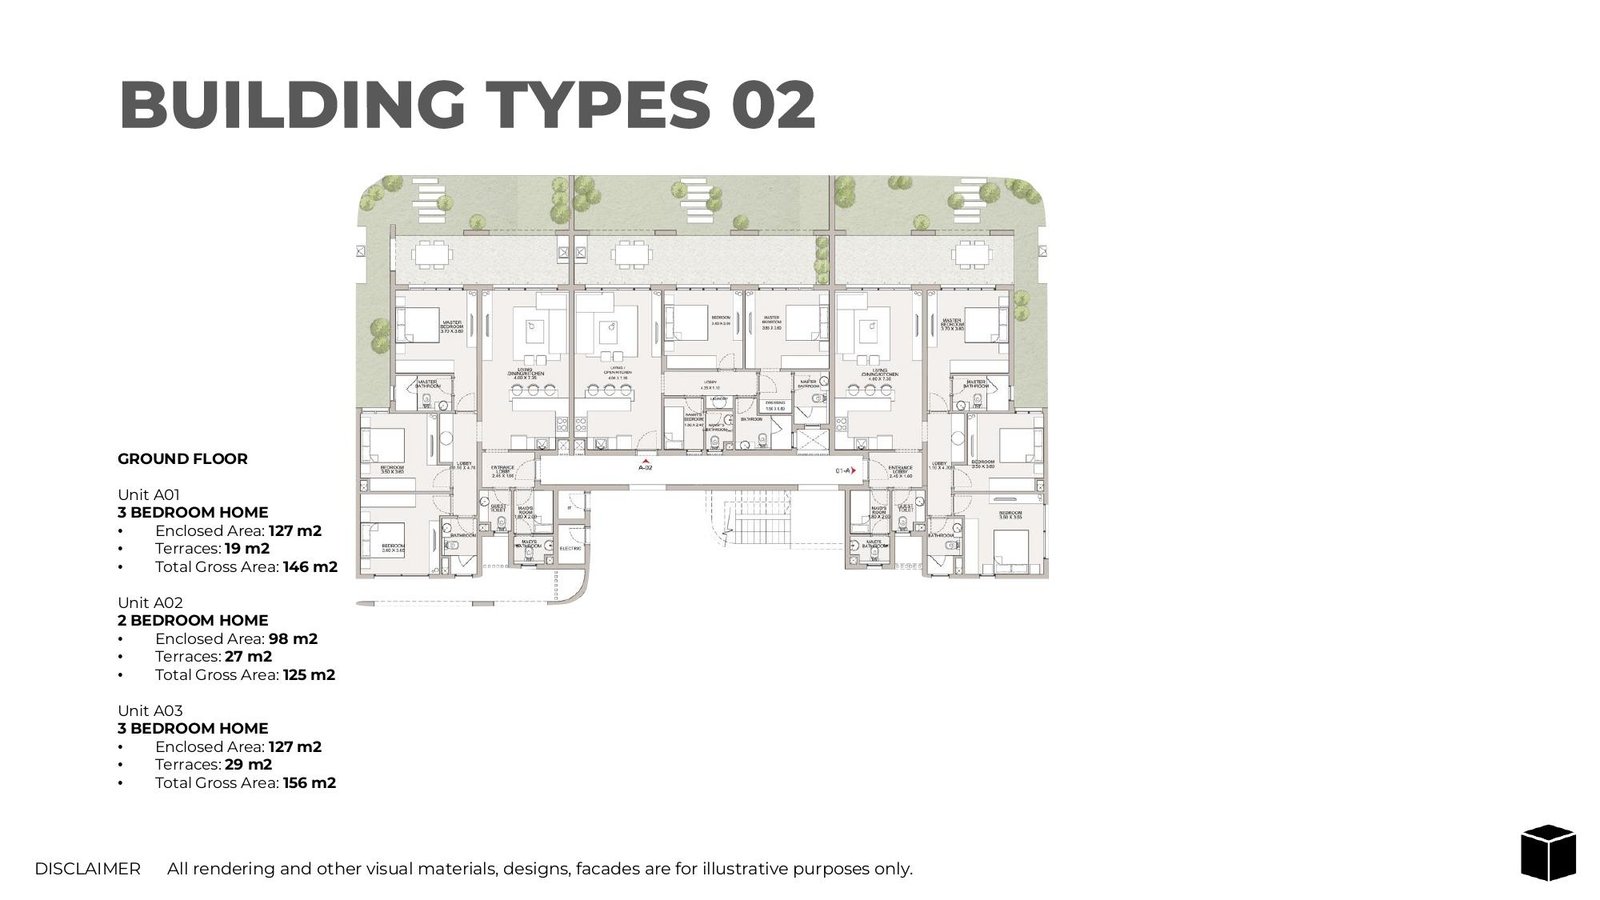
Unit A02 – 2 Bedroom Apartment, Building Type 02
Compact ground-floor two-bedroom layout with 1,055 sq. ft. inside and a 291 sq. ft. terrace, giving it one of the strongest outdoor-to-indoor ratios on the floor.
Bedroom
2
Bathrooms
3
Parking
1
Total Area (sqft)
1345
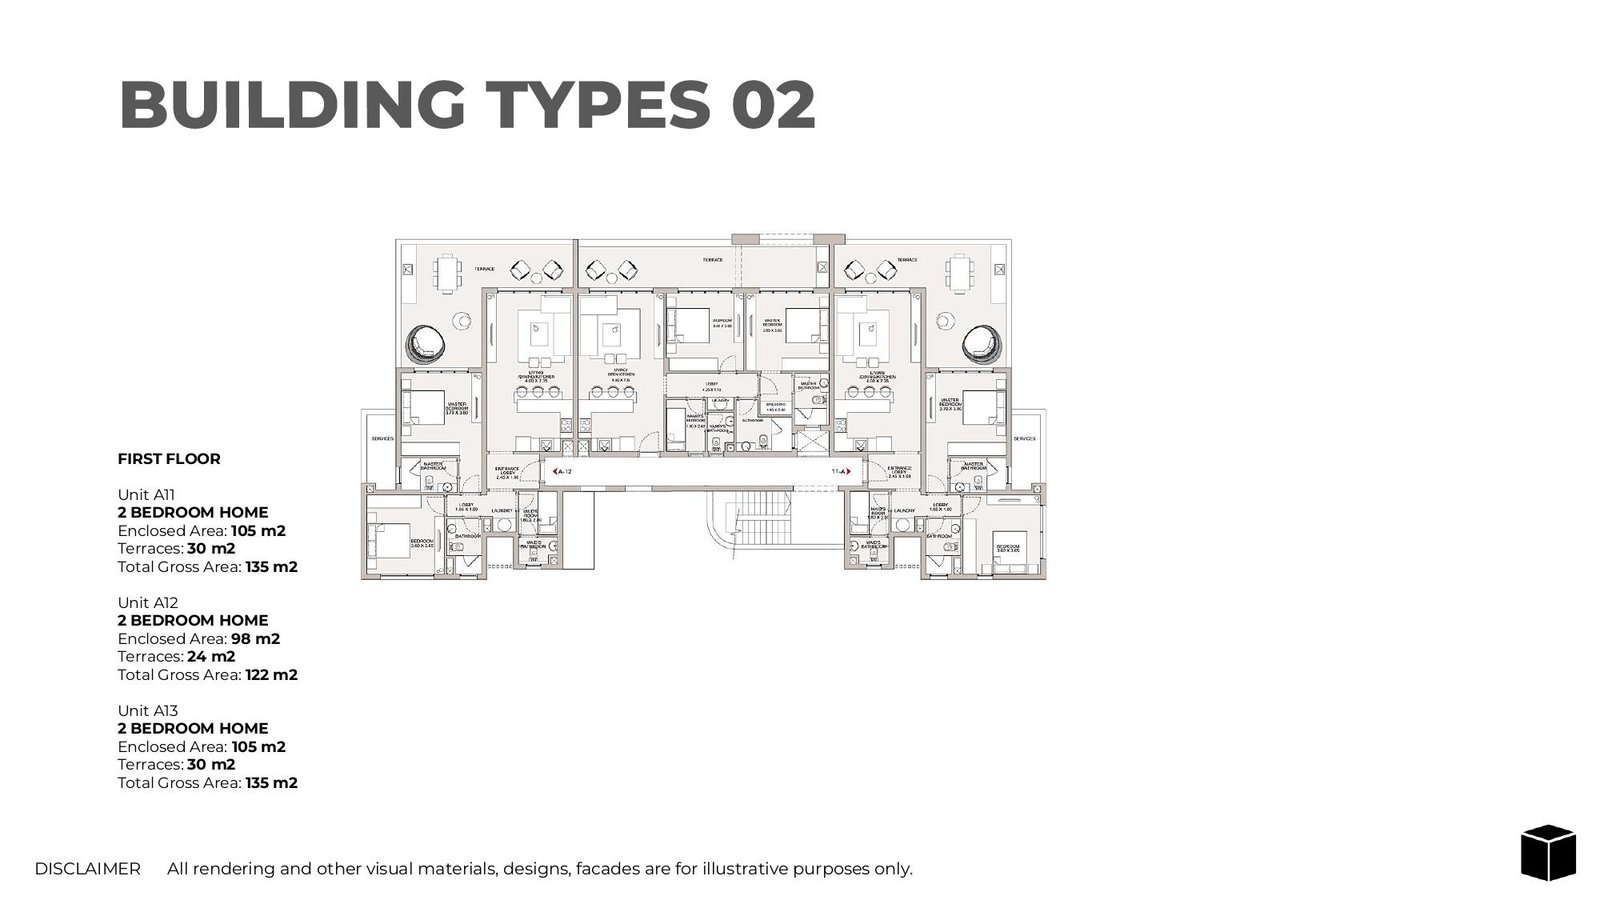
Unit A11 – 2 Bedroom Apartment, Building Type 02
First-floor two-bedroom apartment with 1,130 sq. ft. inside and a 323 sq. ft. terrace extending from the open kitchen and living space, with a separate service wing.
Bedroom
2
Bathrooms
3
Parking
1
Total Area (sqft)
1453
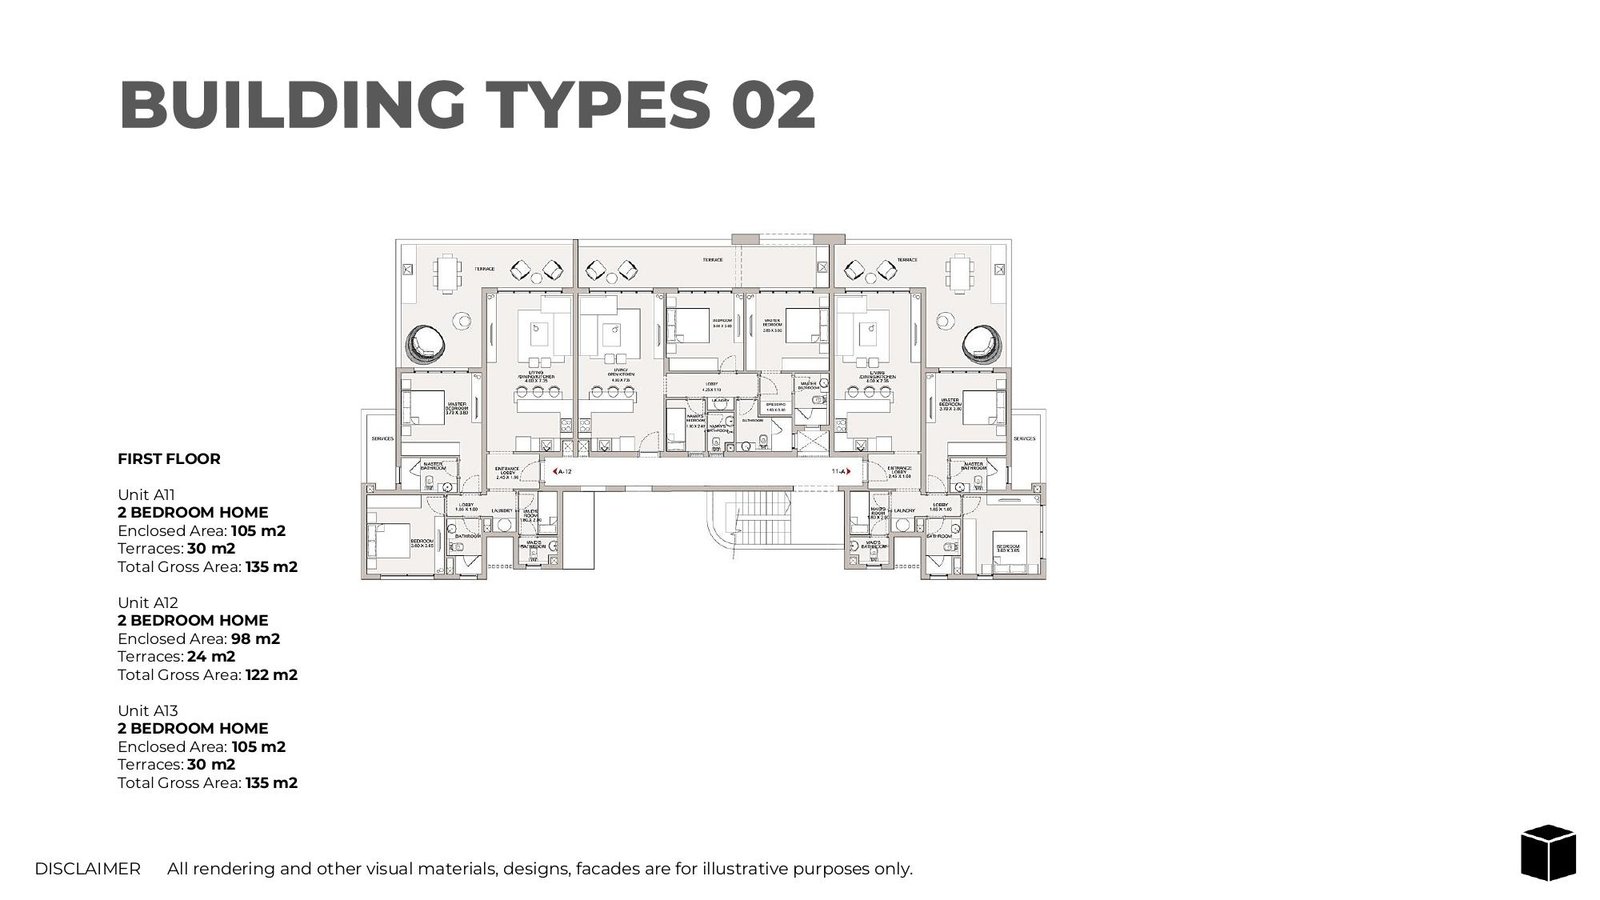
Unit A12 – 2 Bedroom Apartment, Building Type 02
Central first-floor two-bedroom layout offering 1,055 sq. ft. indoors and a 258 sq. ft. terrace, planned for efficient circulation between living, sleeping and service zones.
Bedroom
2
Bathrooms
3
Parking
1
Total Area (sqft)
1313
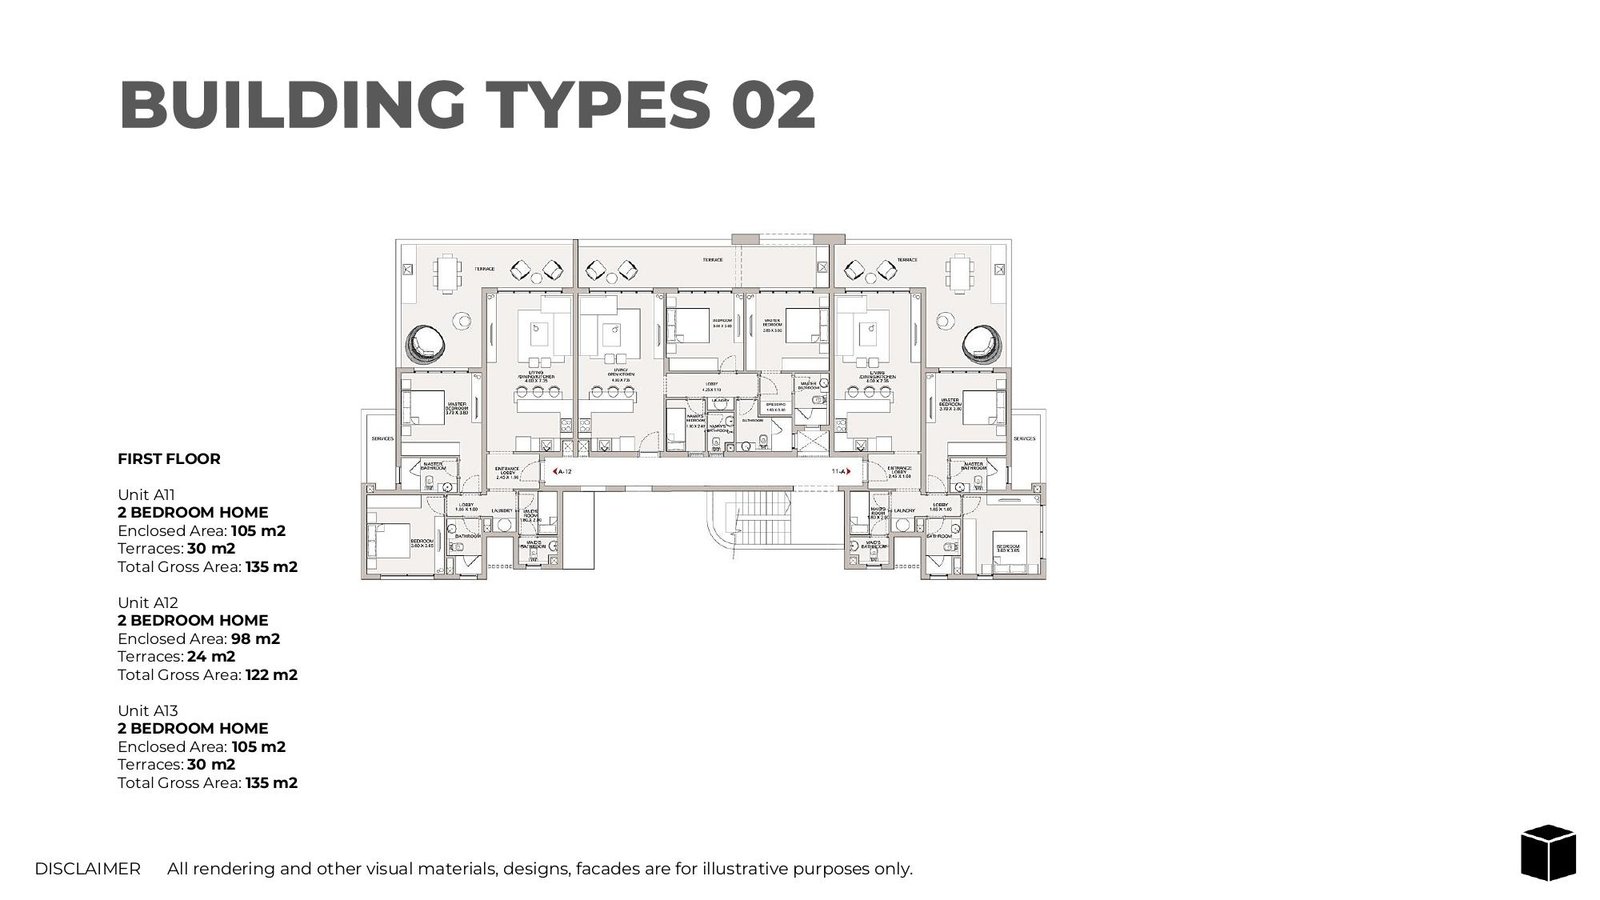
Type 02 Unit A13: 2 Bedroom Apartment
The mirror image of A11 at the far end of the floor, with 1,130 sq. ft. inside and a 323 sq. ft. terrace, giving the same layout a reversed aspect.
Bedroom
2
Bathrooms
3
Parking
1
Total Area (sqft)
1453

Unit A21 – 2 Bedroom Penthouse, Building Type 02
Penthouse-level two-bedroom apartment with 1,109 sq. ft. indoors and 420 sq. ft. of terraces, offering elevated outlooks across the district's courtyards and water features.
Bedroom
2
Bathrooms
3
Parking
1
Total Area (sqft)
1528
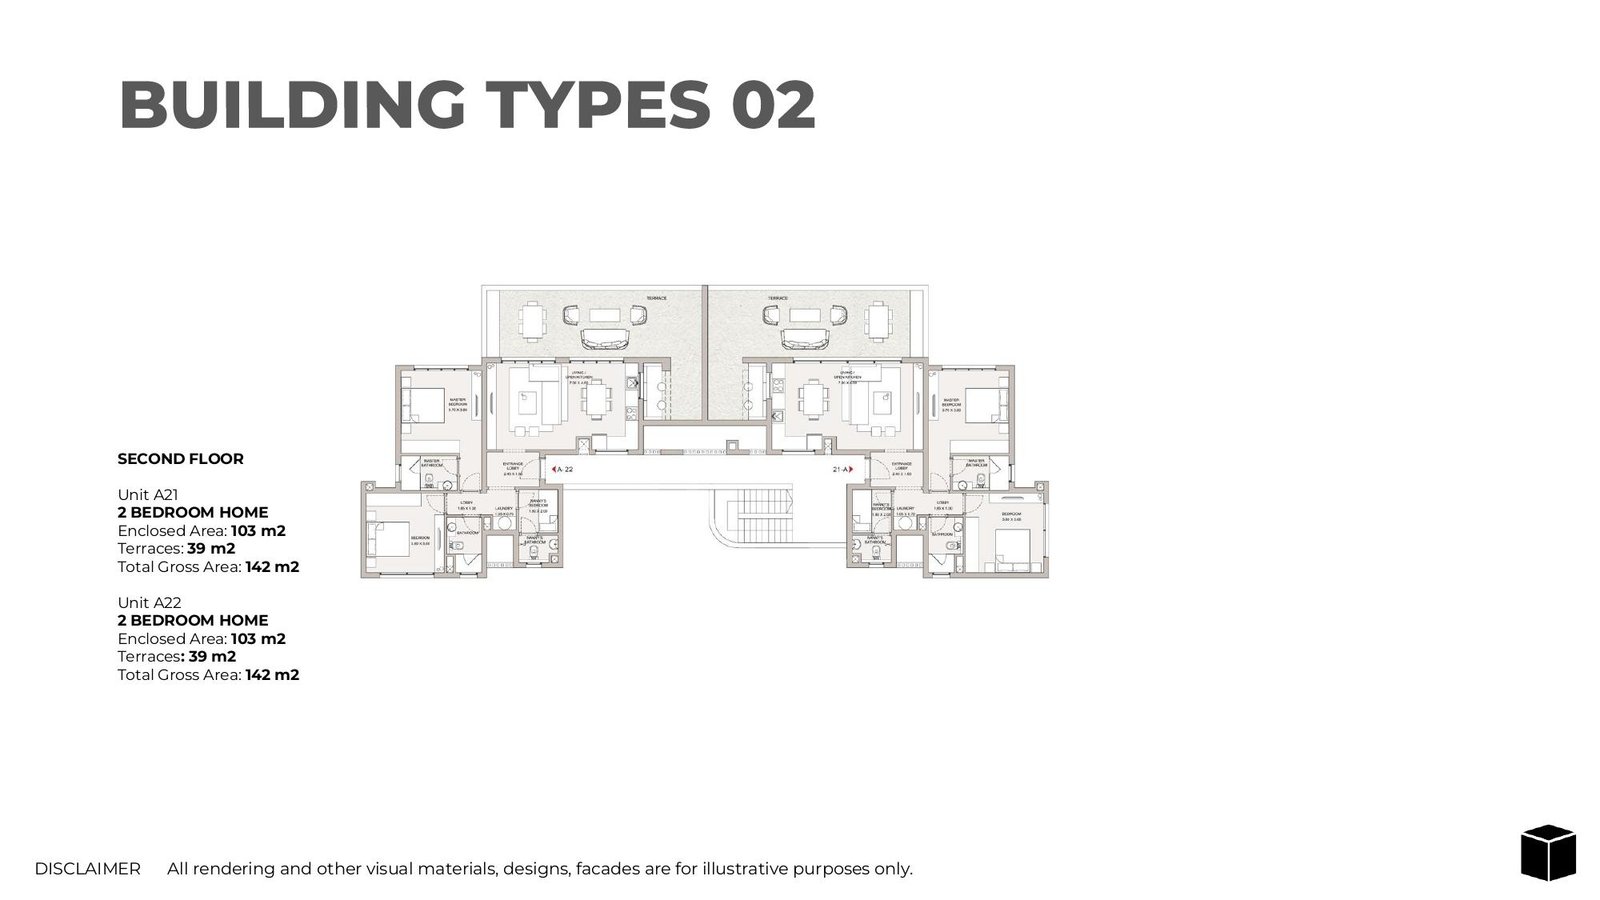
Unit A22 – 2 Bedroom Penthouse, Building Type 02
Matching penthouse to A21 on the opposite side of the core, with 1,109 sq. ft. inside and 420 sq. ft. of terraces facing the reverse direction.
Bedroom
2
Bathrooms
3
Parking
1
Total Area (sqft)
1528
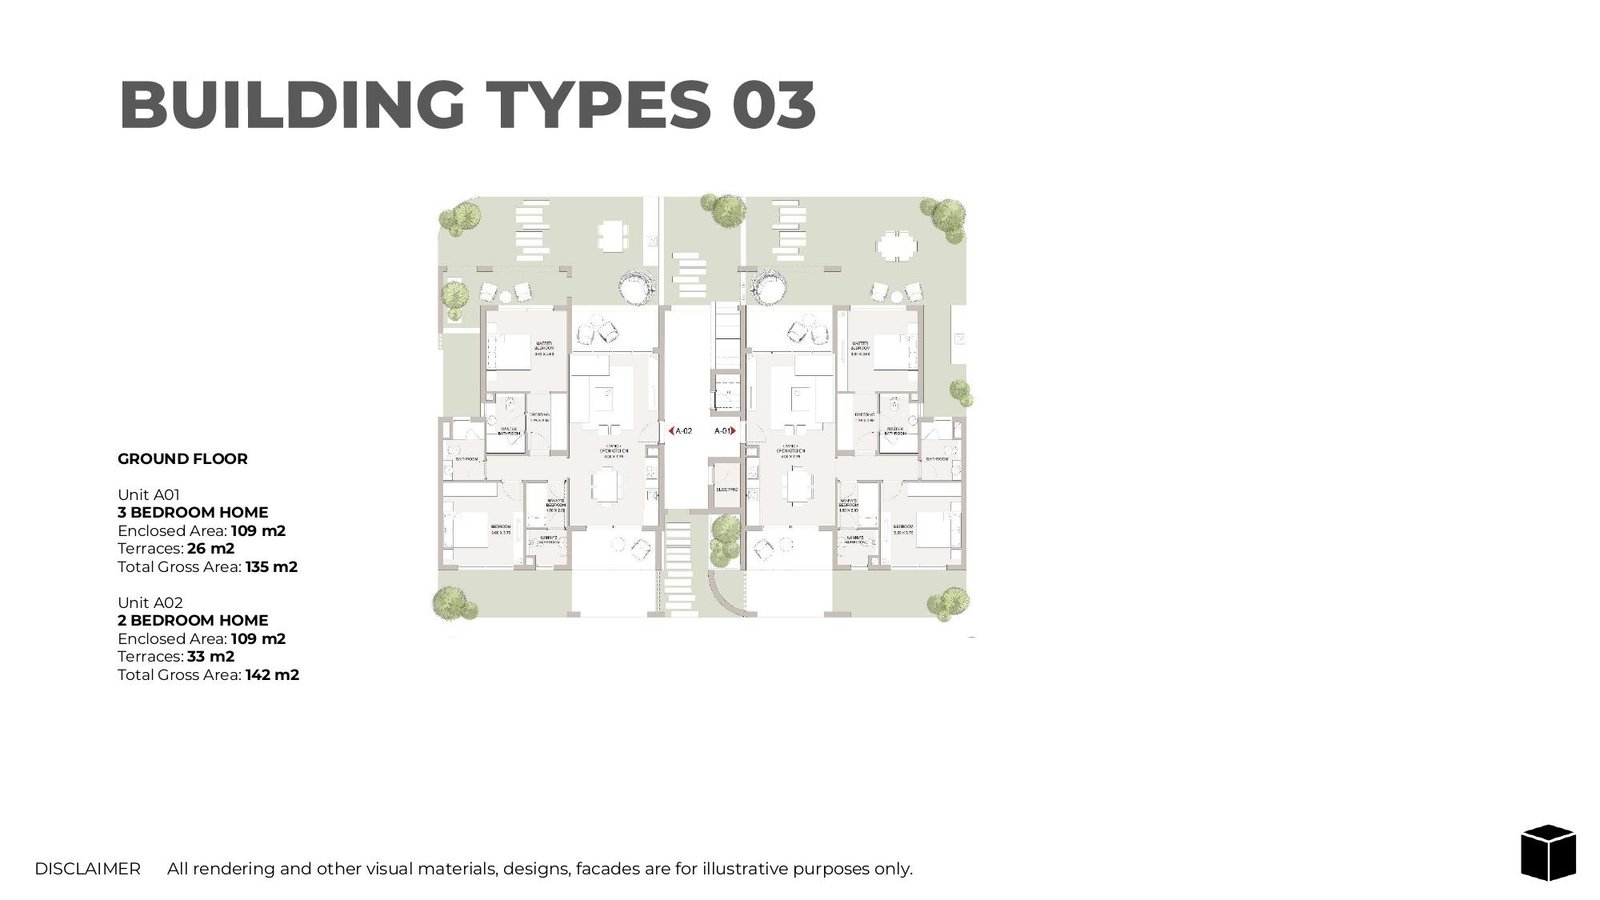
Unit A02 – 2 Bedroom Apartment, Building Type 03
Ground-floor two-bedroom apartment with 1,173 sq. ft. inside and a 355 sq. ft. terrace, the biggest ground-level outdoor space in Type 03, with dual-aspect outlooks.
Bedroom
2
Bathrooms
3
Parking
1
Total Area (sqft)
1528
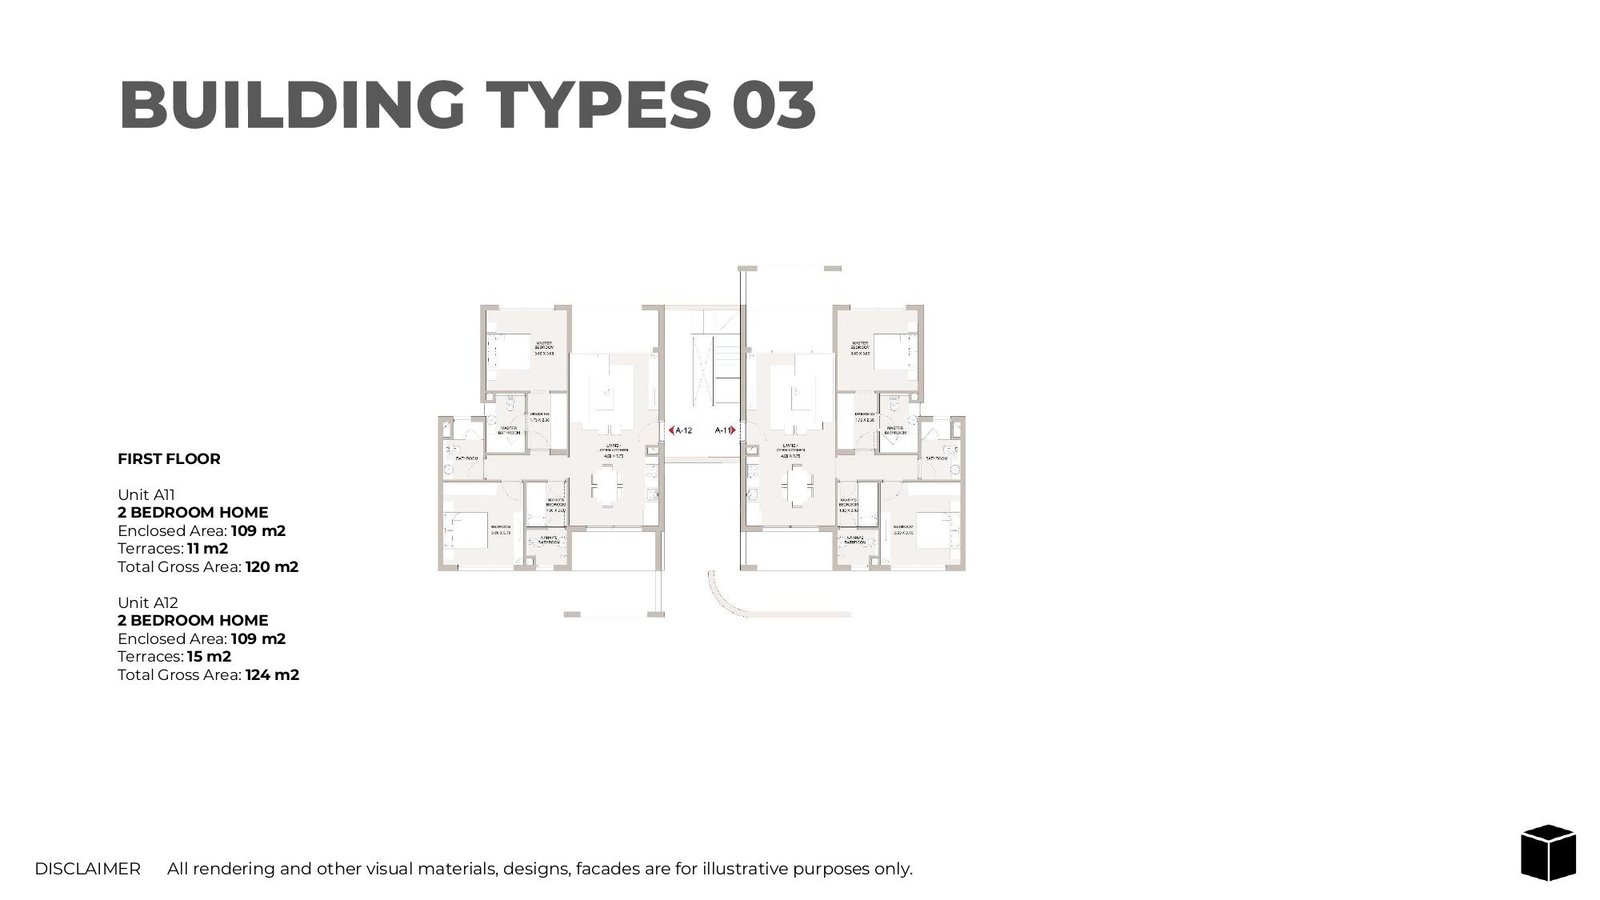
Unit A11 – 2 Bedroom Apartment, Building Type 03
First-floor two-bedroom apartment with 1,173 sq. ft. indoors and a 118 sq. ft. terrace, trading outdoor area for a larger interior with panoramic dual outlooks.
Bedroom
2
Bathrooms
3
Parking
1
Total Area (sqft)
1292

Unit A01 – 3 Bedroom Apartment, Building Type 01
Ground-floor three-bedroom apartment offering 1,410 sq. ft. indoors plus a 194 sq. ft. terrace that steps onto the garden, fully finished with air conditioning and a maid's room.
Bedroom
3
Bathrooms
4
Parking
1
Total Area (sqft)
1604

Unit A02 – 3 Bedroom Apartment, Building Type 01
Ground-floor three-bedroom layout with 1,378 sq. ft. inside and a 205 sq. ft. terrace, organised around an open living and dining core with direct garden access.
Bedroom
3
Bathrooms
4
Parking
1
Total Area (sqft)
1582
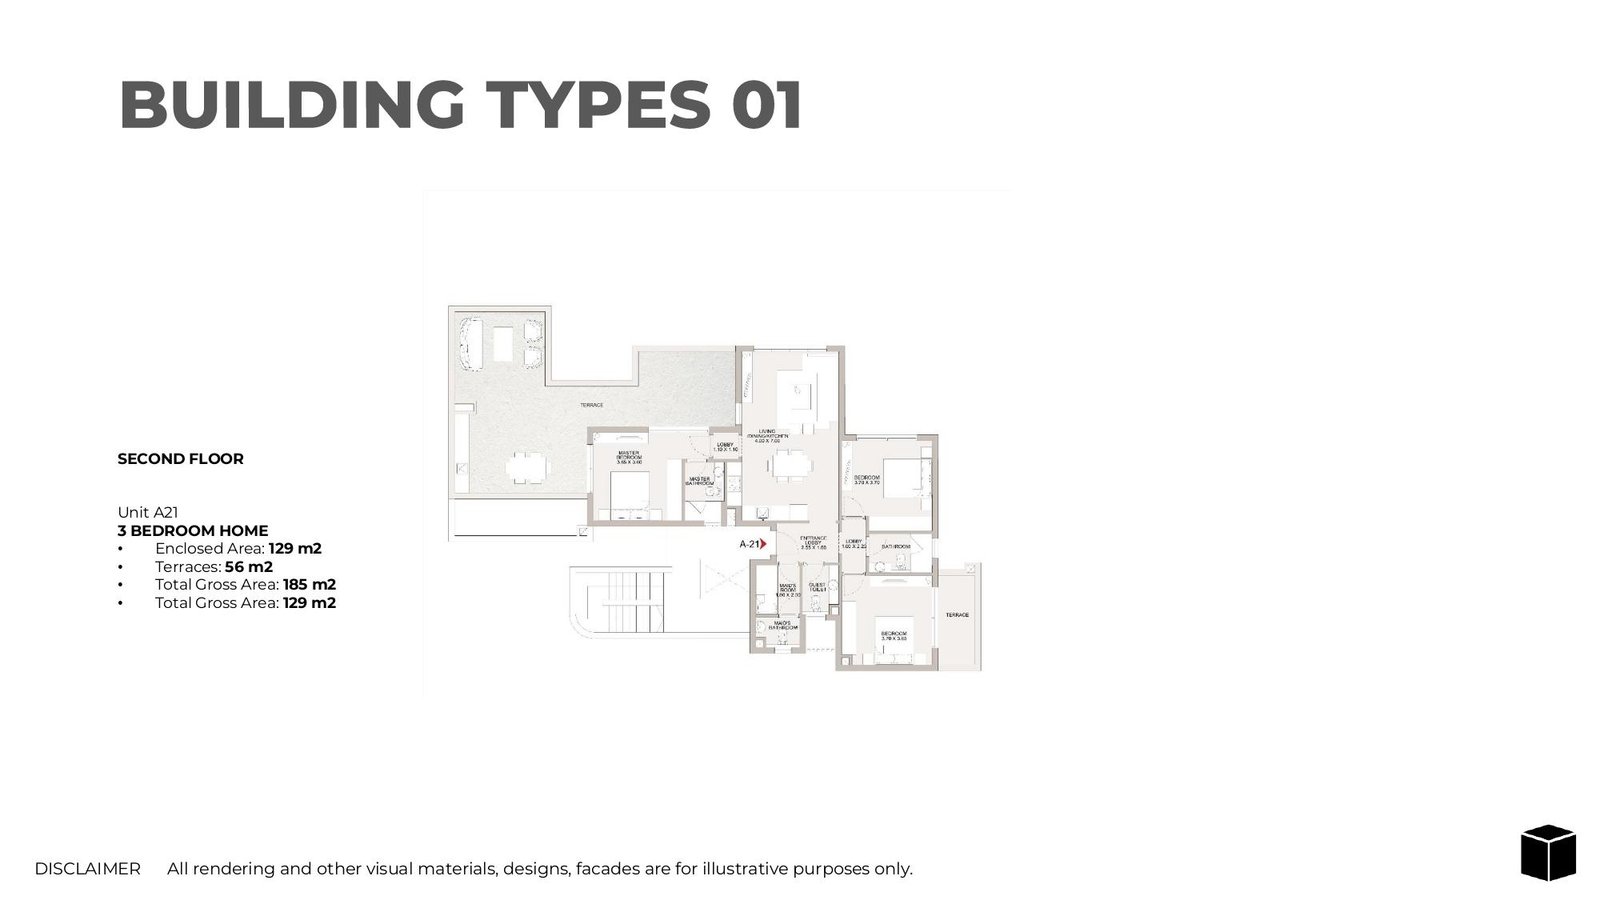
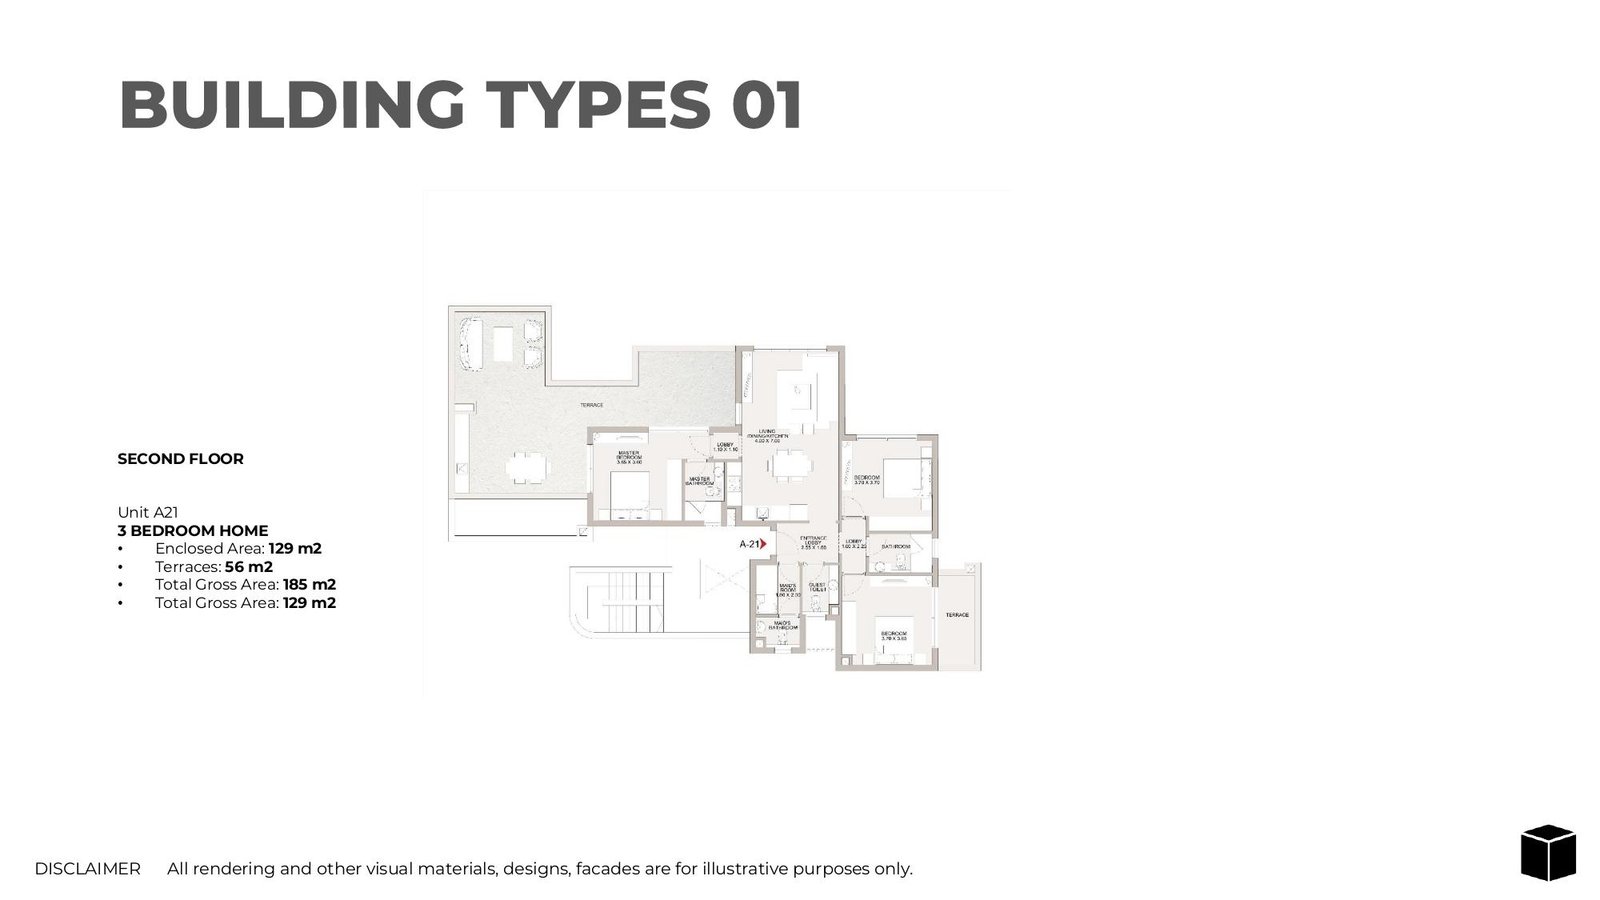
Unit A21 – 3 Bedroom Penthouse, Building Type 01
Penthouse-level three-bedroom apartment with 1,389 sq. ft. inside and 603 sq. ft. of terraces, Type 01's largest outdoor allowance, and elevated views over the courtyards.
Bedroom
3
Bathrooms
4
Parking
1
Total Area (sqft)
1991
Unit A01 – 3 Bedroom Apartment, Building Type 02
round-floor three-bedroom apartment with 1,367 sq. ft. indoors and a 205 sq. ft. terrace, featuring clearly defined living zones and direct access to the landscaped frontage.
Bedroom
3
Bathrooms
4
Parking
1
Total Area (sqft)
1572
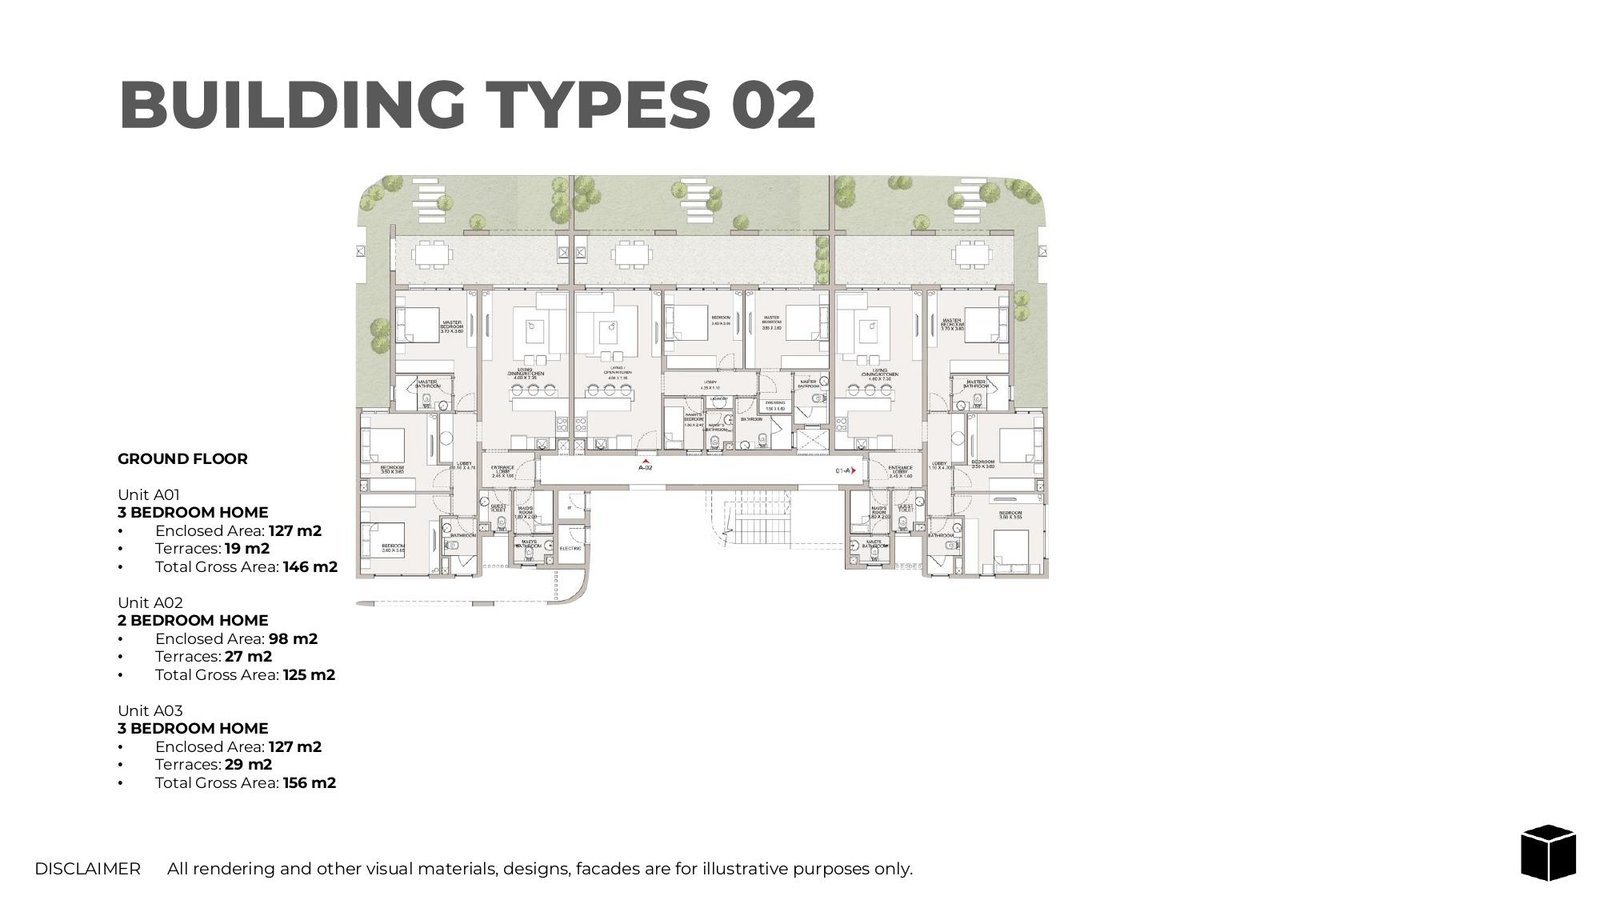
Unit A03 – 3 Bedroom Apartment, Building Type 02
The largest ground-floor apartment in Type 02, combining 1,367 sq. ft. indoors with a 312 sq. ft. terrace, suited to families wanting maximum garden-level living and outdoor space.
Bedroom
3
Bathrooms
4
Parking
1
Total Area (sqft)
1679
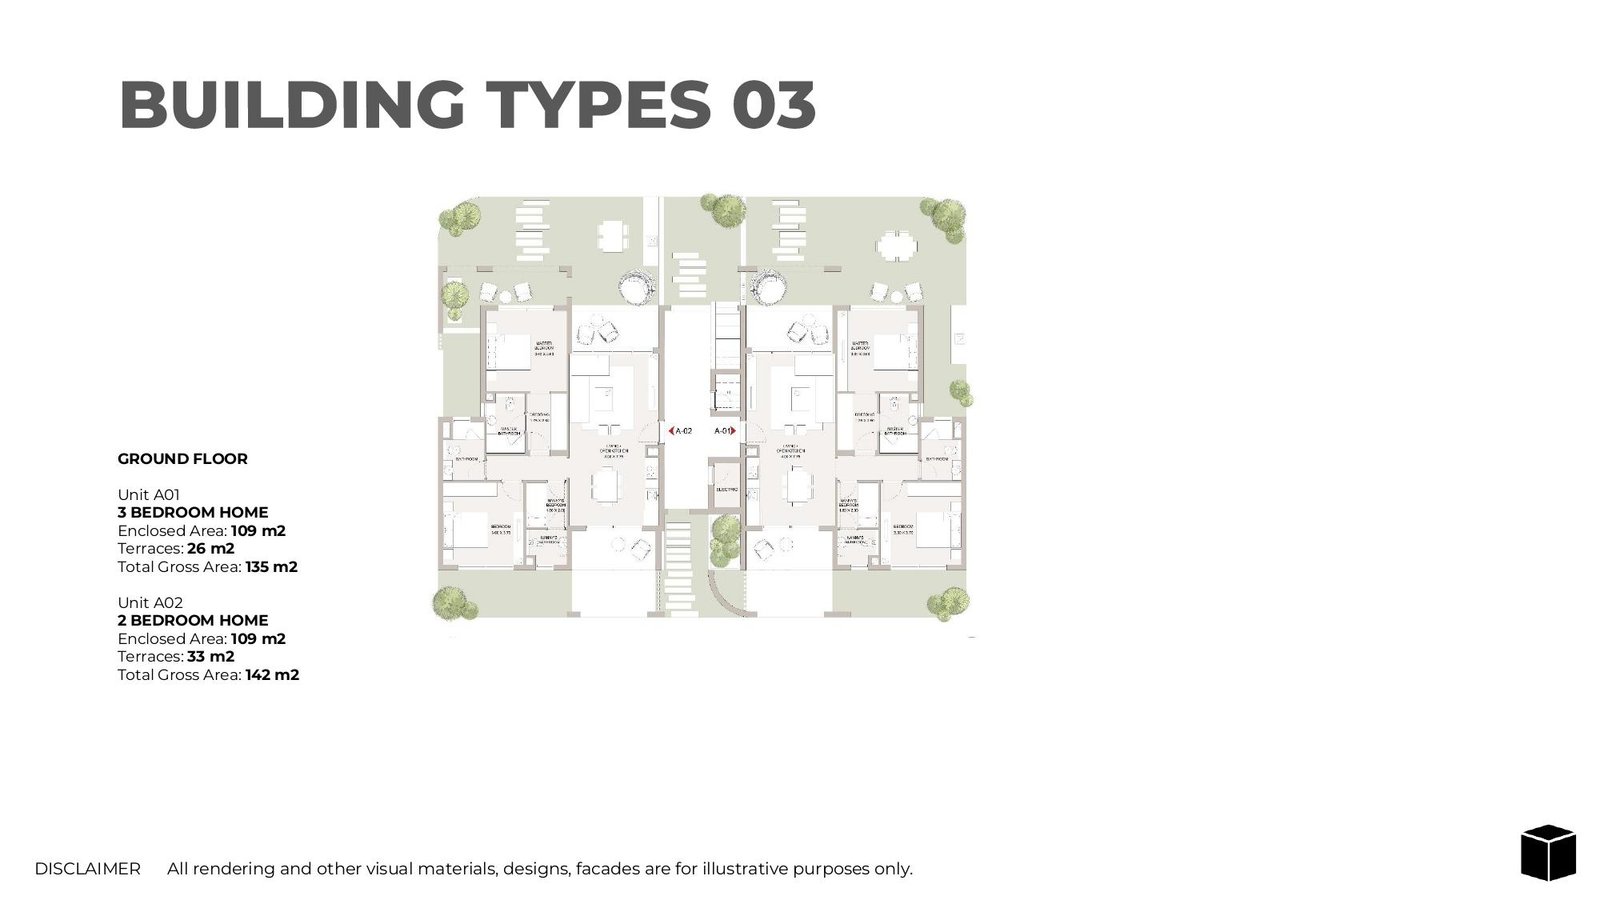
Unit A01 – 3 Bedroom Apartment, Building Type 03
Double-view ground-floor three-bedroom apartment with 1,173 sq. ft. indoors and a 280 sq. ft. terrace, drawing daylight and cross-ventilation from two sides of the building.
Bedroom
3
Bathrooms
4
Parking
1
Total Area (sqft)
1453
| # | Image | Title | Bedrooms | Parking | Area |
|---|---|---|---|---|---|
| 1 |
|
Unit A11 – 2 Bedroom Apartment, Building Type 01 | 2 | 1 | 1475 |
Unit A11 – 2 Bedroom Apartment, Building Type 01First-floor two-bedroom apartment with 1,163 sq. ft. of interior space and a generous 312 sq. ft. terrace beside the living and dining area, plus a maid's room and laundry.
Bedrooms: 2
Bathrooms: 3
Parking: 1
Area: 1475
|
|||||
| 2 |
|
Unit A12 – 2 Bedroom Apartment, Building Type 01 | 2 | 1 | 1389 |
Unit A12 – 2 Bedroom Apartment, Building Type 01First-floor two-bedroom layout offering 1,130 sq. ft. indoors and a 258 sq. ft. terrace, with the master suite placed away from the living zone for added privacy.
Bedrooms: 2
Bathrooms: 3
Parking: 1
Area: 1389
|
|||||
| 3 |
|
Unit A02 – 2 Bedroom Apartment, Building Type 02 | 2 | 1 | 1345 |
Unit A02 – 2 Bedroom Apartment, Building Type 02Compact ground-floor two-bedroom layout with 1,055 sq. ft. inside and a 291 sq. ft. terrace, giving it one of the strongest outdoor-to-indoor ratios on the floor.
Bedrooms: 2
Bathrooms: 3
Parking: 1
Area: 1345
|
|||||
| 4 |
|
Unit A11 – 2 Bedroom Apartment, Building Type 02 | 2 | 1 | 1453 |
Unit A11 – 2 Bedroom Apartment, Building Type 02First-floor two-bedroom apartment with 1,130 sq. ft. inside and a 323 sq. ft. terrace extending from the open kitchen and living space, with a separate service wing.
Bedrooms: 2
Bathrooms: 3
Parking: 1
Area: 1453
|
|||||
| 5 |
|
Unit A12 – 2 Bedroom Apartment, Building Type 02 | 2 | 1 | 1313 |
Unit A12 – 2 Bedroom Apartment, Building Type 02Central first-floor two-bedroom layout offering 1,055 sq. ft. indoors and a 258 sq. ft. terrace, planned for efficient circulation between living, sleeping and service zones.
Bedrooms: 2
Bathrooms: 3
Parking: 1
Area: 1313
|
|||||
| 6 |
|
Type 02 Unit A13: 2 Bedroom Apartment | 2 | 1 | 1453 |
Type 02 Unit A13: 2 Bedroom ApartmentThe mirror image of A11 at the far end of the floor, with 1,130 sq. ft. inside and a 323 sq. ft. terrace, giving the same layout a reversed aspect.
Bedrooms: 2
Bathrooms: 3
Parking: 1
Area: 1453
|
|||||
| 7 |
|
Unit A21 – 2 Bedroom Penthouse, Building Type 02 | 2 | 1 | 1528 |
Unit A21 – 2 Bedroom Penthouse, Building Type 02Penthouse-level two-bedroom apartment with 1,109 sq. ft. indoors and 420 sq. ft. of terraces, offering elevated outlooks across the district's courtyards and water features.
Bedrooms: 2
Bathrooms: 3
Parking: 1
Area: 1528
|
|||||
| 8 |
|
Unit A22 – 2 Bedroom Penthouse, Building Type 02 | 2 | 1 | 1528 |
Unit A22 – 2 Bedroom Penthouse, Building Type 02Matching penthouse to A21 on the opposite side of the core, with 1,109 sq. ft. inside and 420 sq. ft. of terraces facing the reverse direction.
Bedrooms: 2
Bathrooms: 3
Parking: 1
Area: 1528
|
|||||
| 9 |
|
Unit A02 – 2 Bedroom Apartment, Building Type 03 | 2 | 1 | 1528 |
Unit A02 – 2 Bedroom Apartment, Building Type 03Ground-floor two-bedroom apartment with 1,173 sq. ft. inside and a 355 sq. ft. terrace, the biggest ground-level outdoor space in Type 03, with dual-aspect outlooks.
Bedrooms: 2
Bathrooms: 3
Parking: 1
Area: 1528
|
|||||
| 10 |
|
Unit A11 – 2 Bedroom Apartment, Building Type 03 | 2 | 1 | 1292 |
Unit A11 – 2 Bedroom Apartment, Building Type 03First-floor two-bedroom apartment with 1,173 sq. ft. indoors and a 118 sq. ft. terrace, trading outdoor area for a larger interior with panoramic dual outlooks.
Bedrooms: 2
Bathrooms: 3
Parking: 1
Area: 1292
|
|||||
| 11 |
|
Unit A01 – 3 Bedroom Apartment, Building Type 01 | 3 | 1 | 1604 |
Unit A01 – 3 Bedroom Apartment, Building Type 01Ground-floor three-bedroom apartment offering 1,410 sq. ft. indoors plus a 194 sq. ft. terrace that steps onto the garden, fully finished with air conditioning and a maid's room.
Bedrooms: 3
Bathrooms: 4
Parking: 1
Area: 1604
|
|||||
| 12 |
|
Unit A02 – 3 Bedroom Apartment, Building Type 01 | 3 | 1 | 1582 |
Unit A02 – 3 Bedroom Apartment, Building Type 01Ground-floor three-bedroom layout with 1,378 sq. ft. inside and a 205 sq. ft. terrace, organised around an open living and dining core with direct garden access.
Bedrooms: 3
Bathrooms: 4
Parking: 1
Area: 1582
|
|||||
| 13 |
|
Unit A21 – 3 Bedroom Penthouse, Building Type 01 | 3 | 1 | 1991 |
Unit A21 – 3 Bedroom Penthouse, Building Type 01Penthouse-level three-bedroom apartment with 1,389 sq. ft. inside and 603 sq. ft. of terraces, Type 01's largest outdoor allowance, and elevated views over the courtyards.
Bedrooms: 3
Bathrooms: 4
Parking: 1
Area: 1991
|
|||||
| 14 |
|
Unit A01 – 3 Bedroom Apartment, Building Type 02 | 3 | 1 | 1572 |
Unit A01 – 3 Bedroom Apartment, Building Type 02round-floor three-bedroom apartment with 1,367 sq. ft. indoors and a 205 sq. ft. terrace, featuring clearly defined living zones and direct access to the landscaped frontage.
Bedrooms: 3
Bathrooms: 4
Parking: 1
Area: 1572
|
|||||
| 15 |
|
Unit A03 – 3 Bedroom Apartment, Building Type 02 | 3 | 1 | 1679 |
Unit A03 – 3 Bedroom Apartment, Building Type 02The largest ground-floor apartment in Type 02, combining 1,367 sq. ft. indoors with a 312 sq. ft. terrace, suited to families wanting maximum garden-level living and outdoor space.
Bedrooms: 3
Bathrooms: 4
Parking: 1
Area: 1679
|
|||||
| 16 |
|
Unit A01 – 3 Bedroom Apartment, Building Type 03 | 3 | 1 | 1453 |
Unit A01 – 3 Bedroom Apartment, Building Type 03Double-view ground-floor three-bedroom apartment with 1,173 sq. ft. indoors and a 280 sq. ft. terrace, drawing daylight and cross-ventilation from two sides of the building.
Bedrooms: 3
Bathrooms: 4
Parking: 1
Area: 1453
|
|||||
No floor plans match your search.
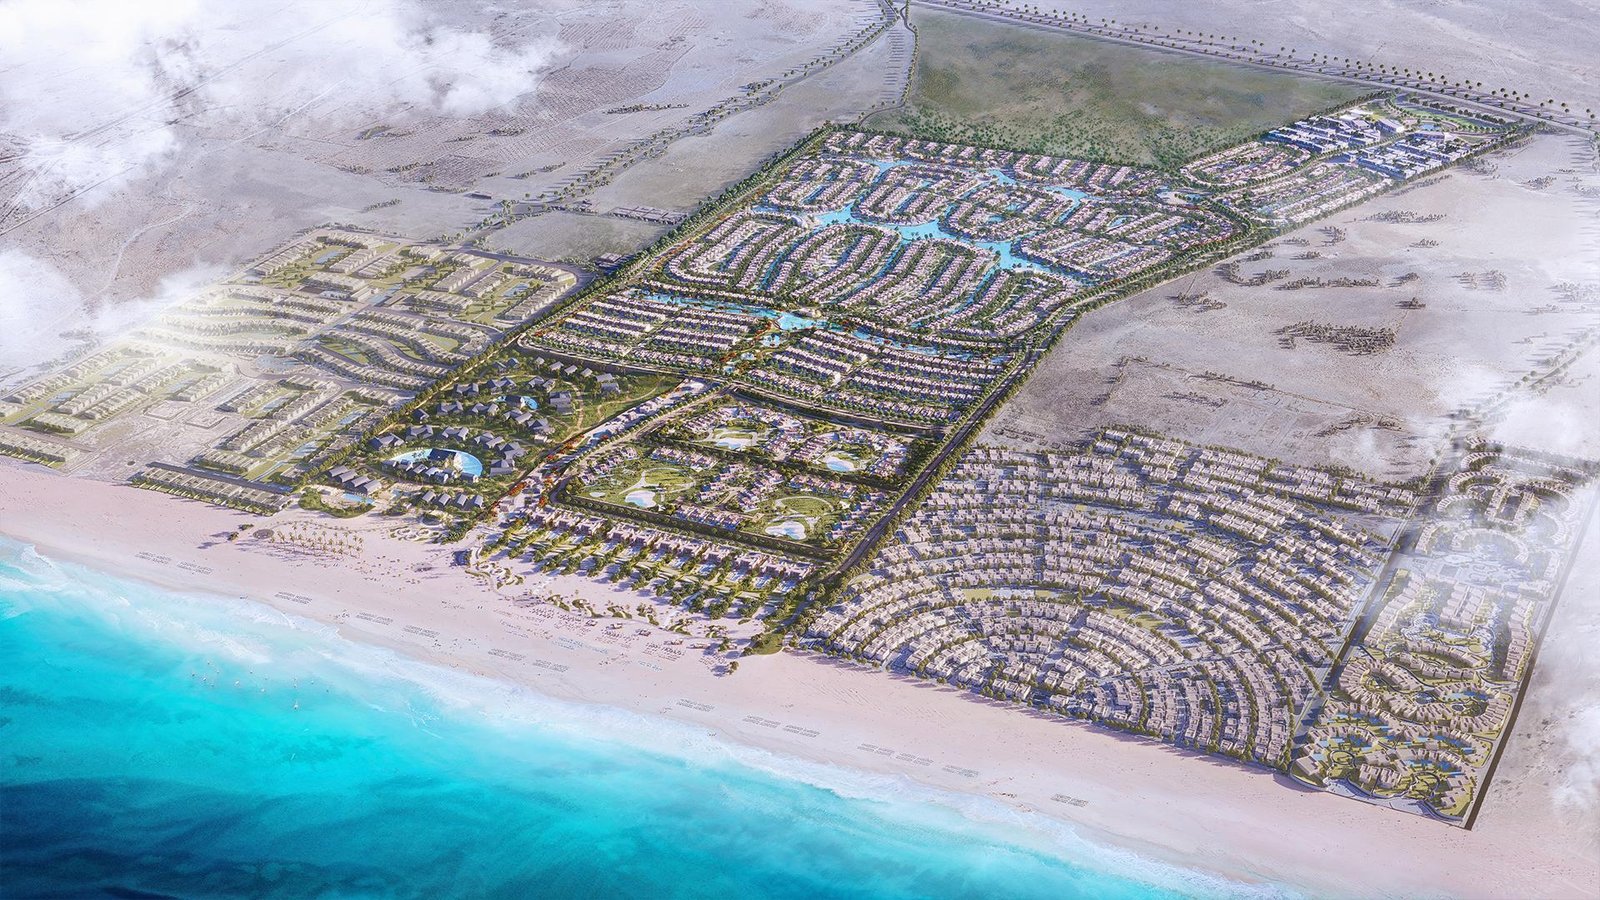
Botanica District Master Plan
Botanica District Location & Attractions
Botanica District is located on the International Coastal Road between Fuka and Ras El Hekma, within the Ogami masterplan. Because dining, retail and hospitality are being delivered inside Ogami itself rather than in an existing town, the lists below cover on-site facilities together with the distances published for regional destinations along the North Coast.
- Boutique retail & cafés, Botanica District - Approximately 2 mins
- Clubhouse & Restaurant, Ogami - Approximately 4 mins
- Beach Town dining, Ogami - Approximately 6 mins
- Nobu Restaurant, Ogami - Approximately 7 mins
- Boutique retail & cafés, Botanica District - Approximately 2 mins
- Clubhouse & Restaurant, Ogami - Approximately 4 mins
- Beach Town dining, Ogami - Approximately 6 mins
- Nobu Restaurant, Ogami - Approximately 7 mins
- Sports Clubhouse & Courts, Ogami - Approximately 3 mins
- Wellness Centre & Yoga, Ogami - Approximately 4 mins
- Nobu Hotel & Residences, Ogami - Approximately 7 mins
- Sidi Abd El-Rahman resorts - Approximately 55 mins
Botanica District Nearby Landmarks
Botanica District sits inside the Ogami masterplan on the International Coastal Road, with Ras El Hekma about 10 km away. El Alamein Airport is roughly 71 km along the corridor, and the seaside town of Sidi Abd El-Rahman lies about 82 km away, keeping regional destinations within reach.
FAQs
-
Who is the developer of Botanica District?
Botanica District is developed by SODIC as part of Ogami. SODIC has also partnered with Nobu to bring Nobu Hotel, Restaurant and Residences to the wider Ogami masterplan.
-
What types of homes are available at Botanica District?
Botanica District offers apartments and penthouses in low-rise G+2 buildings across three building types. Roughly 75% are two-bedroom homes and 25% are three-bedroom homes.
-
What are the home sizes at Botanica District?
Homes at Botanica District range from about 120 sq. m. gross for the smallest two-bedroom units up to 185 sq. m. for the largest three-bedroom penthouse, terraces included.
-
Are homes at Botanica District delivered fully finished?
Yes. Every residence is handed over fully finished with air conditioning installed, using a palette of greige porcelain, greige marble, oak and cane, and each includes a maid's bedroom.
-
What amenities does Botanica District offer?
A pedestrian promenade links swimming pools, water features, splash parks, children's areas, BBQ zones, shaded pergolas, courtyards and boutique retail. The wider Ogami masterplan adds a wellness centre, sports clubhouse and beach access.
-
How are homes at Botanica District oriented?
Every home at Botanica District faces north, north-east or north-west. Combined with large windows and terrace access, this orientation keeps the apartments bright and cross-ventilated.
-
What is Ogami, the masterplan behind Botanica District?
Ogami is SODIC's North Coast masterplan, with more than 800 metres of sea shoreline, 11 kilometres of lagoon frontage and over 120,000 sq. m. of swimmable lagoons. Botanica District is one neighbourhood within it.
-
What is Ogami, the masterplan behind Botanica District?
Ogami is SODIC's North Coast masterplan, with more than 800 metres of sea shoreline, 11 kilometres of lagoon frontage and over 120,000 sq. m. of swimmable lagoons. Botanica District is one neighbourhood within it.